
Listing Courtesy of: SOUTHERN INDIANA / Listed By: Annette Coxon, Simpler.realestate; Jennifer Phelps, Kentucky - Contact: 812-923-7050
9369 Hominy Ridge Road Florence, IN 47020
Active (2 Days)
$550,000 (USD)
Description
MLS #:
2026012102
2026012102
Taxes
$2,014
$2,014
Lot Size
28.84 acres
28.84 acres
Type
Single-Family Home
Single-Family Home
Year Built
2009
2009
Style
One Story
One Story
Views
Lake, Park/Greenbelt
Lake, Park/Greenbelt
County
Switzerland County
Switzerland County
Listed By
Annette Coxon, Simpler.realestate, Contact: 812-923-7050
Jennifer Phelps, Simpler.realestate
Jennifer Phelps, Simpler.realestate
Source
SOUTHERN INDIANA
Last checked Sep 27 2026 at 6:00 PM GMT+0000
SOUTHERN INDIANA
Last checked Sep 27 2026 at 6:00 PM GMT+0000
Bathroom Details
- Full Bathrooms: 3
Interior Features
- Dishwasher
- Microwave
- Oven
- Range
- Refrigerator
- Dryer
- Washer
- Disposal
- Laundry: Main Level
- Laundry: Laundry Room
- Utility Room
- Bath In Primary Bedroom
- Main Level Primary
Lot Information
- Wooded
- Stream/Creek
- Lake Front
Heating and Cooling
- Forced Air
- Central Air
Basement Information
- Unfinished
- Full
- Daylight
- Walk-Out Access
Utility Information
- Utilities: Water Source: Public, Water Source: Connected
- Sewer: Septic Tank
Parking
- Attached
- Garage
- Detached
- Barn
- Garage Door Opener
Stories
- 1
Living Area
- 2,089 sqft
Additional Information: Kentucky | 812-923-7050
Location
Estimated Monthly Mortgage Payment
*Based on Fixed Interest Rate withe a 30 year term, principal and interest only
Listing price
Down payment
%
Interest rate
%Mortgage calculator estimates are provided by simpler.realestate and are intended for information use only. Your payments may be higher or lower and all loans are subject to credit approval.
Disclaimer: Copyright 2023 Southern Indiana Realtors Association. All rights reserved. This information is deemed reliable, but not guaranteed. The information being provided is for consumers’ personal, non-commercial use and may not be used for any purpose other than to identify prospective properties consumers may be interested in purchasing. Data last updated 7/20/23 12:42

The big projects are already done here. A new 2026 HVAC system, PEX plumbing, fiber internet, and all-electric REMC service are in place, along with two storm shelters.
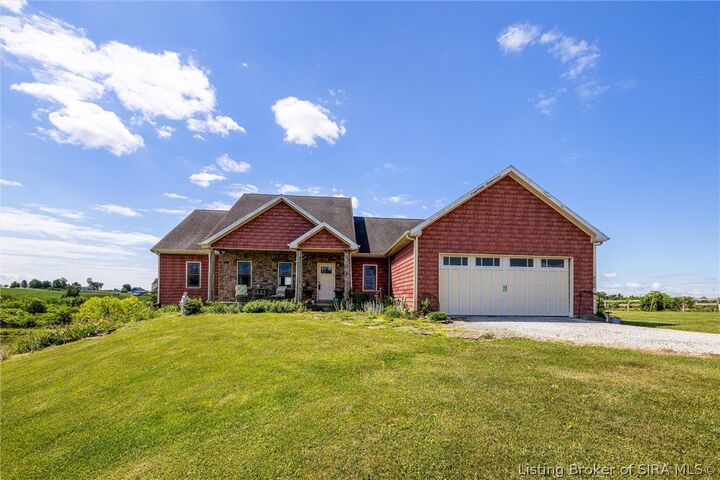
Inside the 3 bedroom, 3 bath home, Amish craftsmen built the cabinetry from cherry cut in Switzerland County. It's paired with soapstone counters and a copper sink, and the red oak doors are Amish-made as well. The waterproof LVP flooring carries a lifetime guarantee, and the wood entertainment center stays. The 2,438 sq ft walkout basement is unfinished, so there's room to add living space, a workshop, or storage.
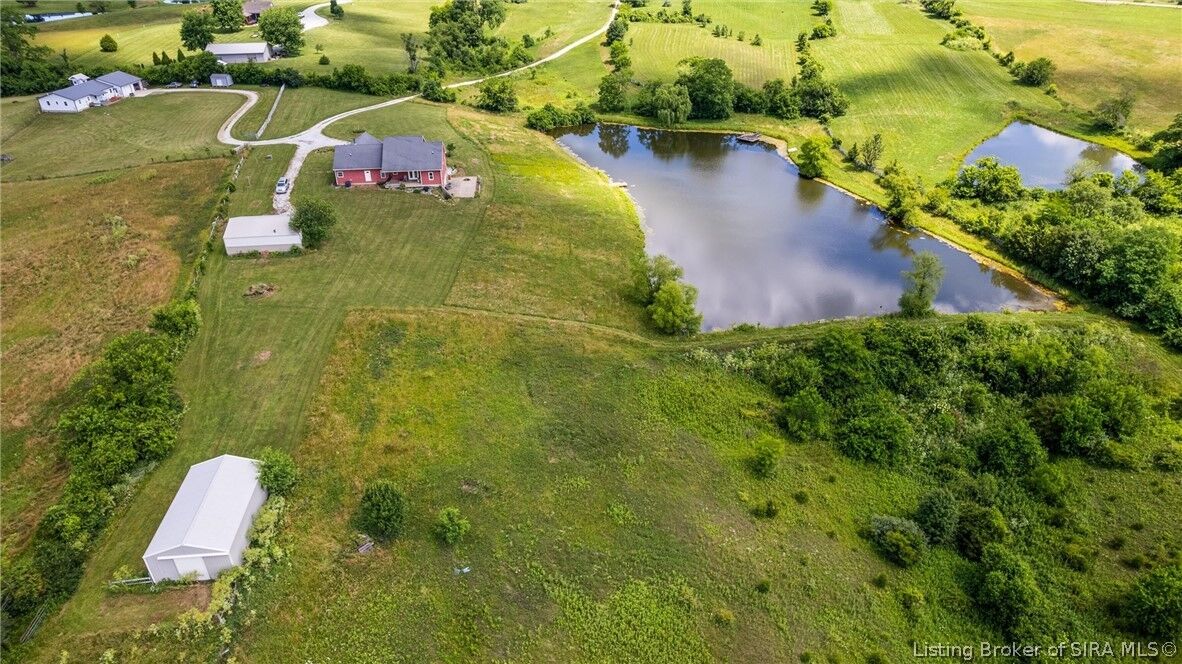
The 2-car attached garage and the detached 3-bay garage hold five vehicles between them, and the 3-bay has its own electric and water. The pole barn adds electric, water, a horse stall, and a tack room, and the 4-stall barn has water.
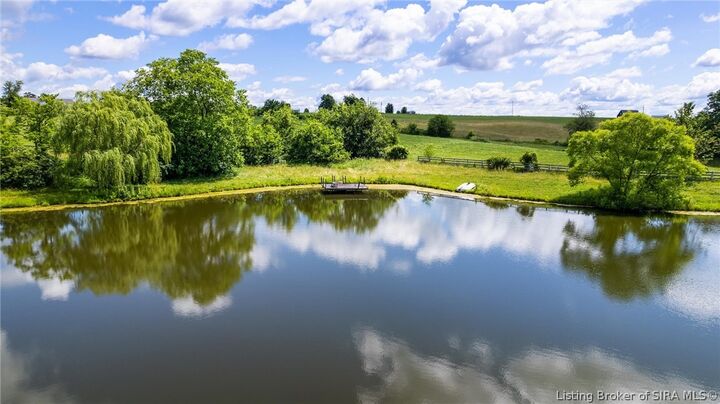
Then there's the land: nearly 29 rolling acres, set back far enough from the road and neighbors for real privacy. The pond is stocked with bass and bluegill, and the dock is ready for a chair and a fishing pole. There's room to ride, graze, or garden.